


$2,010,000
$2,200,000
8.6%For more information regarding the value of a property, please contact us for a free consultation.
4 Beds
5,209 SqFt
SOLD DATE : 05/11/2021
Key Details
Sold Price $2,010,000
Property Type Single Family Home
Sub Type Single Family Residence
Listing Status Sold
Purchase Type For Sale
Square Footage 5,209 sqft
Price per Sqft $385
Subdivision Dc Ranch Parcel 4.1
MLS Listing ID 6147031
Sold Date 05/11/21
Style Santa Barbara/Tuscan
Bedrooms 4
HOA Fees $279/mo
HOA Y/N Yes
Year Built 1999
Annual Tax Amount $13,323
Tax Year 2020
Lot Size 1.042 Acres
Acres 1.04
Property Sub-Type Single Family Residence
Source Arizona Regional Multiple Listing Service (ARMLS)
Property Description
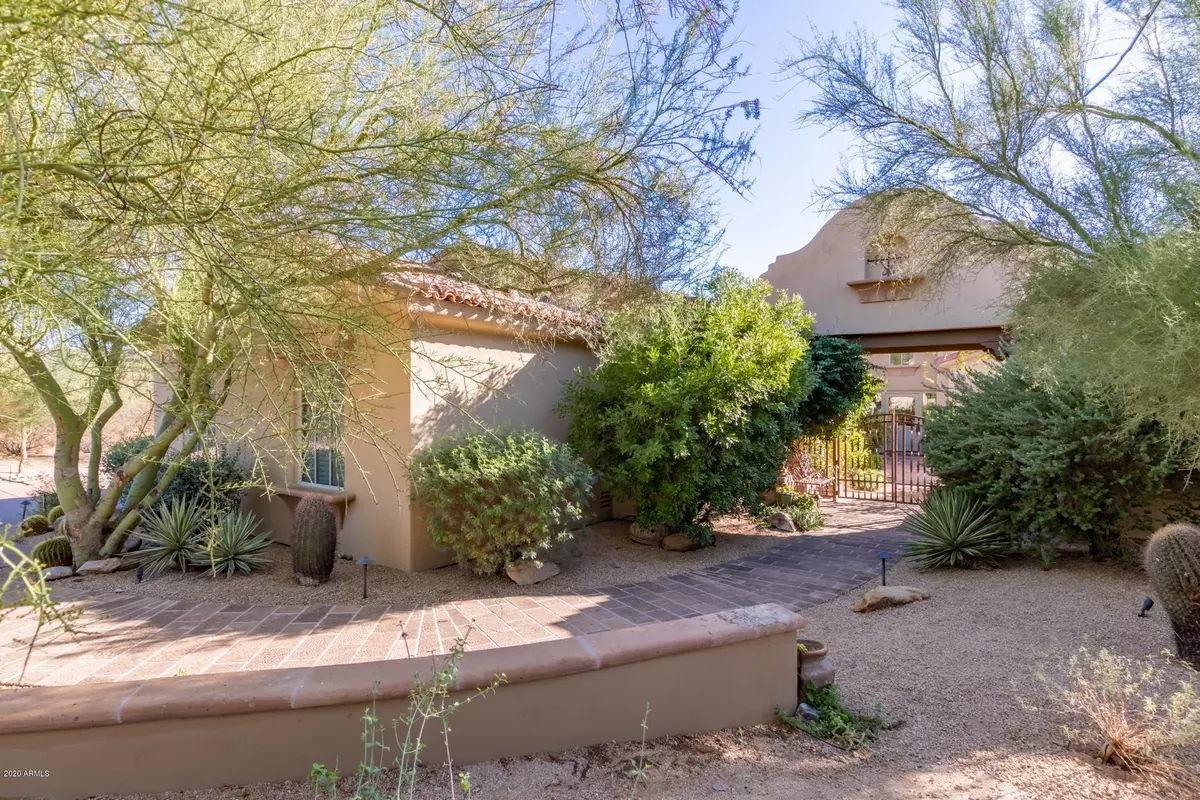
Stunning luxury home & guest house built by Gary Geitz and located in DC Ranch. The home is on a private one acre lot. Enter through ornate gates to the inviting brick paver courtyard. Enter to the breathtaking Foyer with beautiful wood floors, formal living & dining with soaring ceilings, high windows to bring in the natural light and a fabulous two-sided fireplace. Amazing architecture! Media room with coffered ceilings. Wine room. The gourmet kitchen has custom cabinets, Dacor gas stove & ovens, Sub Zero Refrigerator, island. Powder room off main living area. Large laundry w/storage. Generous sized bedrooms. Owner's suite has a private entrance, trey ceilings, fireplace, his & her closets, en-suite has a beautiful soaking tub, split vanity and tiled shower. Patio with outdoor fireplace and kitchen. Beautiful grounds with water features and mature foliage. The guest house has a family room, kitchenette, walk-in closet and 3/4 bath. Many community amenities available! Easy access to all that Scottsdale has to offer! Call for a private showing of this amazing home today!
Location
State AZ
County Maricopa
Community Dc Ranch Parcel 4.1
Area Maricopa
Direction East on Thompson Peak Pkwy, Left on Desert Camp Dr, Left onto Lariat Dr, Right on Cattle Whip Dr, Left on Longhorn Trail. Home is on the right.
Rooms
Other Rooms Guest Qtrs-Sep Entrn, BonusGame Room
Guest Accommodations 454.0
Master Bathroom Bidet
Master Bedroom Split
Den/Bedroom Plus 6
Separate Den/Office Y
Interior
Interior Features High Speed Internet, Granite Counters, Double Vanity, Master Downstairs, Eat-in Kitchen, 9+ Flat Ceilings, No Interior Steps, Vaulted Ceiling(s), Kitchen Island, Pantry, Bidet, Full Bth Master Bdrm, Separate Shwr & Tub, Tub with Jets
Heating Natural Gas
Cooling Central Air, Ceiling Fan(s)
Flooring Carpet, Stone, Wood
Fireplaces Type Fire Pit, Two Way Fireplace, Exterior Fireplace, Family Room, Living Room, Master Bedroom, Gas
Fireplace Yes
Window Features Dual Pane
Appliance Water Softener Owned, Refrigerator, Built-in Microwave, Dishwasher, Disposal, Gas Range, Gas Oven, Gas Cooktop
SPA None
Laundry Inside
Exterior
Exterior Feature Playground, Private Street(s), Private Yard, Built-in Barbecue, Separate Guest House
Parking Features RV Gate, Garage Door Opener, Attch'd Gar Cabinets, Separate Strge Area, Side Vehicle Entry, Temp Controlled
Garage Spaces 3.0
Garage Description 3.0
Fence Block
Pool None
Landscape Description Irrigation Back, Irrigation Front
Community Features Pool, Golf, Gated, Community Spa, Community Spa Htd, Guarded Entry, Tennis Court(s), Playground, Biking/Walking Path, Fitness Center
Utilities Available APS
Roof Type Tile,Built-Up
Porch Covered Patio(s), Patio
Total Parking Spaces 3
Private Pool No
Building
Lot Description Adjacent to Wash, North/South Exposure, Sprinklers In Rear, Sprinklers In Front, Desert Back, Desert Front, Grass Back, Auto Timer H2O Front, Auto Timer H2O Back, Irrigation Front, Irrigation Back
Story 1
Builder Name Gary Geitz
Sewer Public Sewer
Water City Water
Architectural Style Santa Barbara/Tuscan
Structure Type Playground,Private Street(s),Private Yard,Built-in Barbecue, Separate Guest House
New Construction No
Schools
Elementary Schools Copper Ridge Elementary School
Middle Schools Copper Ridge Middle School
High Schools Chaparral High School
School District Scottsdale Unified District
Others
HOA Name DC Ranch Association
HOA Fee Include Maintenance Grounds,Street Maint
Senior Community No
Tax ID 217-62-052
Ownership Fee Simple
Acceptable Financing Cash, Conventional
Horse Property N
Disclosures Agency Discl Req, Seller Discl Avail
Possession Close Of Escrow
Listing Terms Cash, Conventional
Financing Conventional
Read Less Info
Want to know what your home might be worth? Contact us for a FREE valuation!

Our team is ready to help you sell your home for the highest possible price ASAP

Copyright 2026 Arizona Regional Multiple Listing Service, Inc. All rights reserved.
Bought with Russ Lyon Sotheby's International Realty
Nearby Locations
"My job is to find and attract mastery-based agents to the office, protect the culture, and make sure everyone is happy! "